Save
Ask
Tour
Hide
Share
$1,422,615
New Listing

7657 Stony Hill Road
Wake Forest, NC 27587

For Sale|Single Family Residence|Active
5
Beds
6
Total Baths
5
Full Baths
1
Partial Bath
4,200
SqFt
$339
/SqFt
2027
Built
Subdivision:
Not in a Subdivision
County:
Wake
Call Now: 919-404-SHOW
Is this the listing for you? We can help make it yours.
919-404-SHOW
7657 Stony Hill Road7657 Stony Hill Road7657 Stony Hill Road7657 Stony Hill Road
Save
Ask
Tour
Hide
Share

Mortgage Calculator

Monthly Payment (Est.)

$6,491
Calculator powered by Showcase IDX, a Constellation1 Company. Copyright ©2026 Information is deemed reliable but not guaranteed.

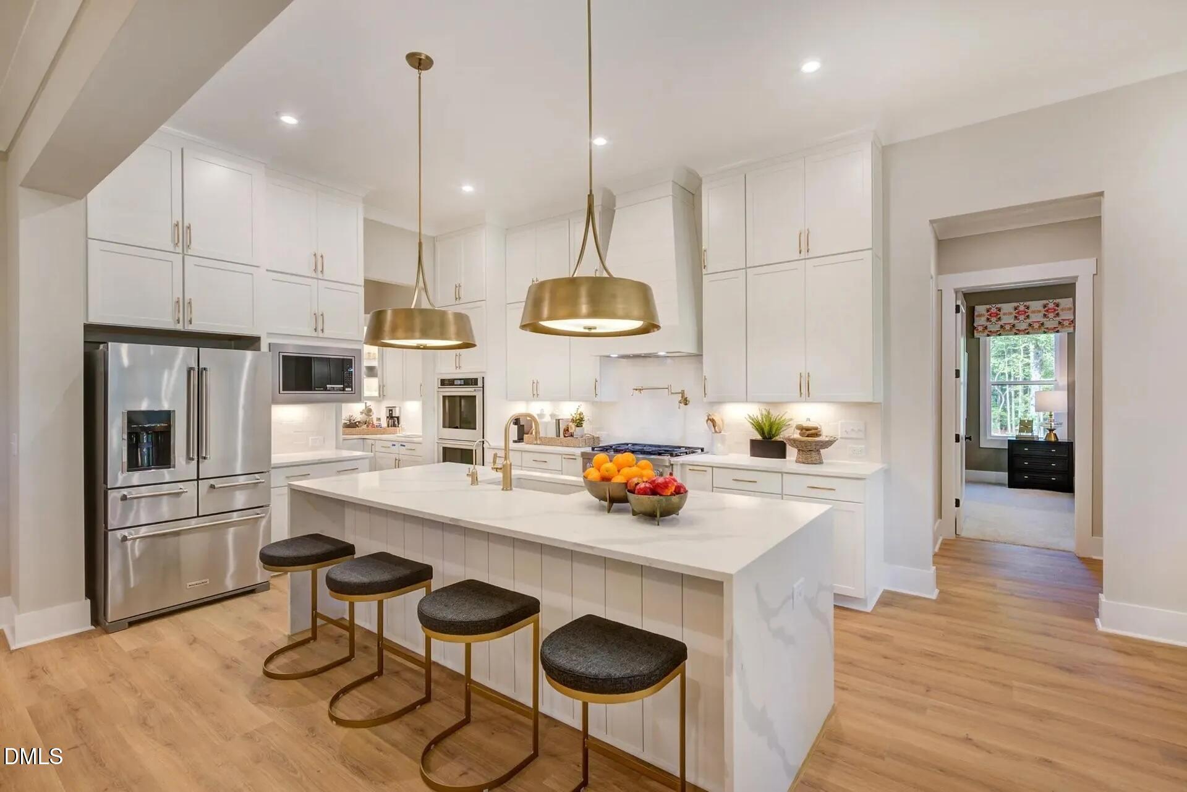
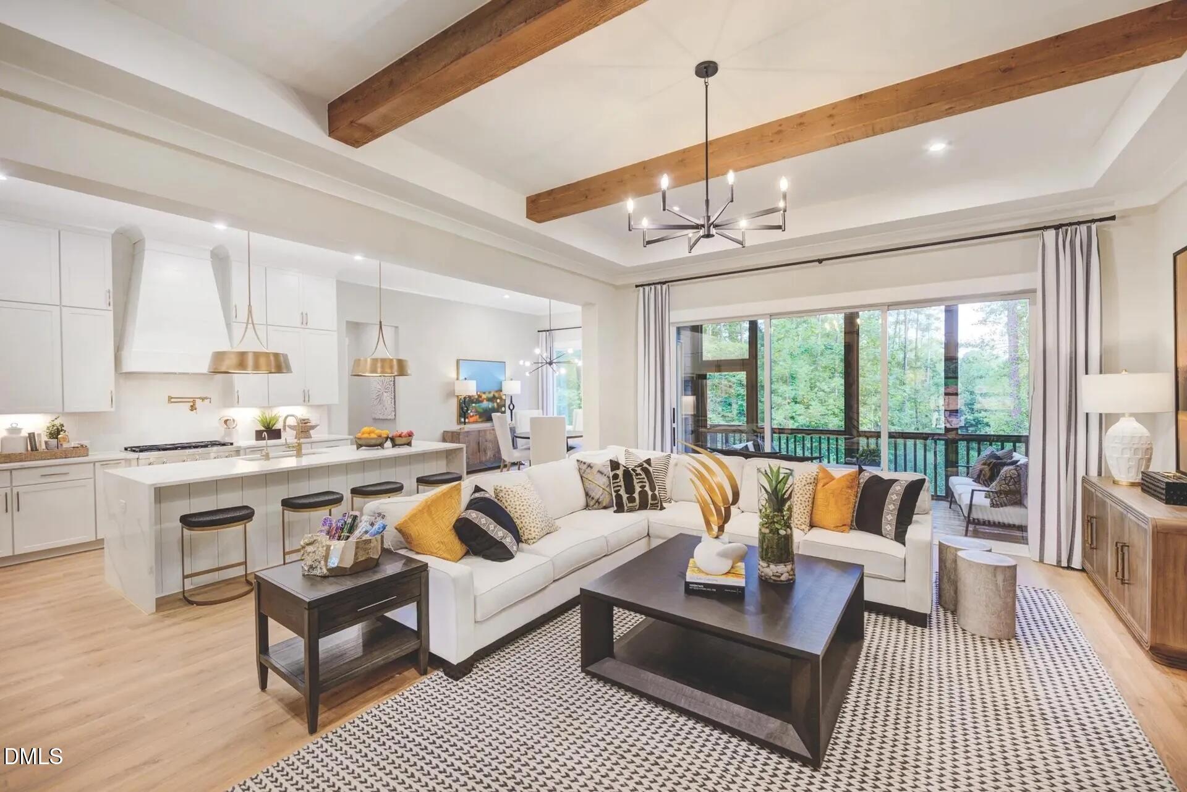
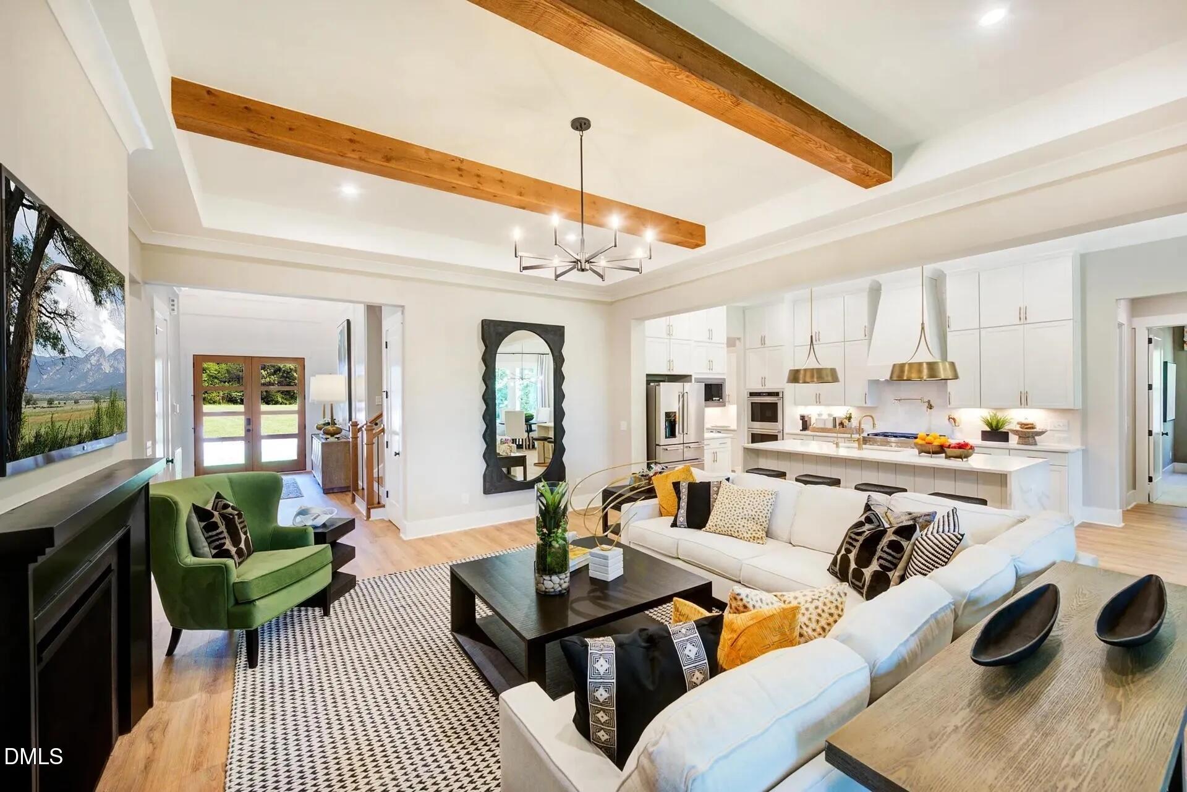
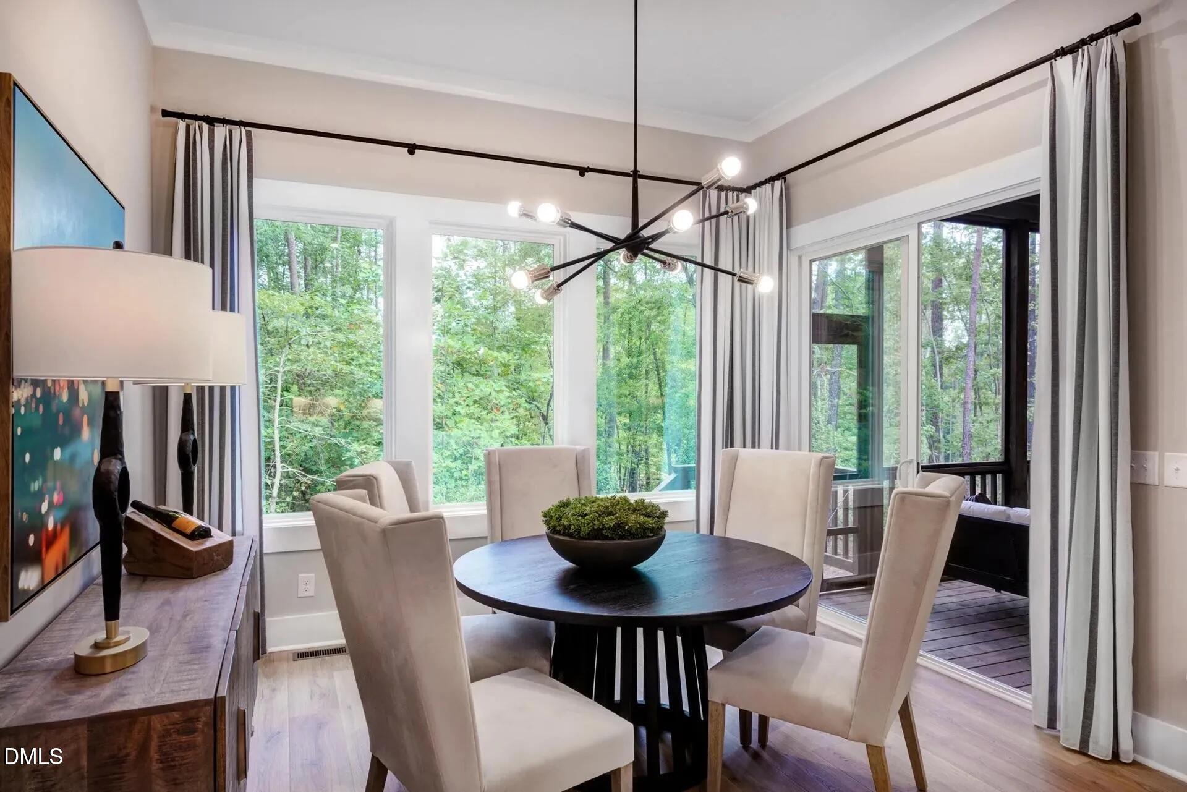
BUILD YOUR DREAM HOME ON NEARLY 5 ACRES IN WAKE FOREST! (Land MLS # 10190714) A rare opportunity to build the stunning Ballentine by Drees Homes on a beautiful 4.95-acre homesite in one of Wake Forest's most desirable areas. This exceptional to-be-built home offers 5 bedrooms and 5.5 bathrooms, thoughtfully designed with spacious living areas and the quality craftsmanship Drees Homes is known for. The best part? This home will be uniquely yours. From finishes and fixtures to colors and design selections, buyers will have the opportunity to personalize their home from start to finish and create a space that truly reflects their style. Enjoy the privacy, beauty, and space of nearly five acres while still being conveniently located near Wake Forest shopping, dining, recreation, and everyday conveniences. The homesite offers a peaceful, wooded setting with plenty of room to create the private retreat you've been dreaming of -- Luxury home. Nearly 5 acres. Your finishes. Your design. Your vision. An incredible opportunity to build new without sacrificing land, privacy, or location. Home is proposed/to-be-built. Photos and renderings may be representative of the Ballentine floor plan and may show options, upgrades, or features not included in the advertised price. Final pricing, specifications, selections, and construction details to be confirmed with builder. Land MLS # 10190714

Save
Ask
Tour
Hide
Share
Listing Snapshot
Price 
$1,422,615
Days On Site 
0 Days
Bedrooms 
5
Inside Area (SqFt) 
4,200 sqft
Total Baths 
6
Full Baths 
5
Partial Baths 
1
Lot Size 
4.95 Acres
Year Built 
2027
MLS® Number 
10190921
Status 
Active
Property Tax 
$2,061.25
HOA/Condo/Coop Fees 
N/A
Sq Ft Source 
N/A
Friends & Family
Recent Activity
10 hours agoListing first seen on site
10 hours agoListing updated with changes from the MLS®
General Features
Acres 
4.95
Attached Garage 
Yes
Disclosures 
Seller Disclosure
Garage 
Yes
Garage Spaces 
3
Levels 
Two
Parking 
AttachedGarage
Parking Spaces 
5
Property Condition 
New Construction
Property Sub Type 
Single Family Residence
Sewer 
Septic Tank
Special Circumstances 
Standard
SqFt Above 
4200
SqFt Total 
4200
Style 
ModernTraditional
Utilities 
Electricity Available
Water Source 
Well
Zoning 
R-40W
Interior Features
Appliances 
Built-In Gas OvenBuilt-In Gas RangeBuilt-In RangeCooktopConvection OvenRangeWasherWasher/DryerWater HeaterOven
Basement 
Crawl Space
Cooling 
Central Air
Fireplace 
Yes
Fireplaces 
1
Flooring 
CarpetStoneTileWoodVinyl
Heating 
Central
Interior 
BarBuilt-in FeaturesCeiling Fan(s)Coffered Ceiling(s)Double VanityEat-in KitchenGranite CountersHigh CeilingsKitchen IslandOpen FloorplanPantryRecessed LightingStorageVaulted Ceiling(s)Wet BarWalk-In Closet(s)Master DownstairsHigh Speed Internet
Laundry Features 
Laundry Room
Main Level Bedrooms 
2
Window Features 
Screens
Bedroom 2 
Dimensions - 15.4 x 14.9Level - Main
Bedroom 3 
Dimensions - 16.0 x 13.6Level - Second
Bedroom 4 
Dimensions - 14.0 x 13.6Level - Second
Bedroom 5 
Dimensions - 12.0 x 11.2Level - Second
Dining Room 
Dimensions - 12.0 x 11.4Level - Main
Family Room 
Dimensions - 16.8 x 20.6Level - Main
Game Room 
Dimensions - 17.6 x 19.1
Master Bedroom 
Dimensions - 16.0 x 17.0Level - Main
Media Room 
Dimensions - 12.0 x 16.9
Office 
Dimensions - 14.0 x 11.4Level - Main
Save
Ask
Tour
Hide
Share
Exterior Features
Construction Details 
Shingle Siding
Fencing 
None
Frontage 
Other
Lot Features 
Many TreesSecludedWoodedFew Trees
Other Structures 
Barn(s)Garage(s)PergolaSecond GarageStorageWorkshop
Patio And Porch 
DeckEnclosedPatio
Road Frontage 
None
Roof 
Shingle
Windows/Doors 
Screens
Community Features
Community Features 
Other
Financing Terms Available 
CashConventional
Horse Allowed 
Yes
Horse Property 
None
Roads 
Gravel
Schools
School District
Unknown
Elementary School
Wake - North Forest
Middle School
Wake - Wakefield Middle
High School
Wake - Wakefield High
Listing courtesy of Liana Saugstad of Flex Realty


Listings that are marked with an icon are provided courtesy of the Triangle MLS, Inc. of North Carolina, Internet Data Exchange Database. Copyright 2026 Triangle MLS, Inc. of North Carolina. All rights reserved.

Last checked: 2026-09-05 06:01 AM UTC

Neighborhood & Commute
Source: Walkscore
Disclosure: Community information and market data powered by Constellation Data Labs. Information is deemed reliable but not guaranteed.
Save
Ask
Tour
Hide
Share